Shreeji Dattakrupa
Shreeji Dattakrupa
>

Floor Plans

Master Layout & Floor Plan Configurations

Shreeji Dattakrupa offers thoughtfully planned residences designed to maximize space, comfort, and functionality. Every home is crafted with efficient layouts, well-defined living spaces, ample ventilation, and abundant natural light, ensuring a comfortable lifestyle for modern families.
The project features spacious apartments that cater to the needs of homebuyers seeking a premium living experience in Kalyan West. Smart space planning, contemporary interiors, and quality construction make these homes ideal for both end-users and investors looking for long-term value appreciation.

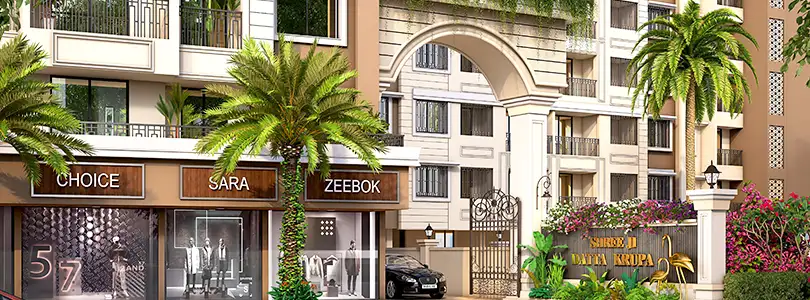
Project Highlights

  • Prime residential development spread across a lush 2-acre land parcel
  • Strategically located in the thriving and high-appreciation Adharwadi market
  • Well-designed residences featuring zero passage wastage to maximize space utilization
  • Contemporary layouts with ample natural light, ventilation, and private open balconies
  • Under-construction project offering absolute legal clarity and future growth potential
  • MahaRERA-compliant (P51700078231) development perfect for families and investors

Configuration & Pricing

Config.

Carpet Area

Price

1 BHK

518 SqFt

₹ 59.23 Lakhs

2 BHK

709 SqFt

₹ 79.25 Lakhs

3 BHK

885 SqFt

₹ 98.50 Lakhs

Jodi Flats

On Request

On Request

Scroll to Top